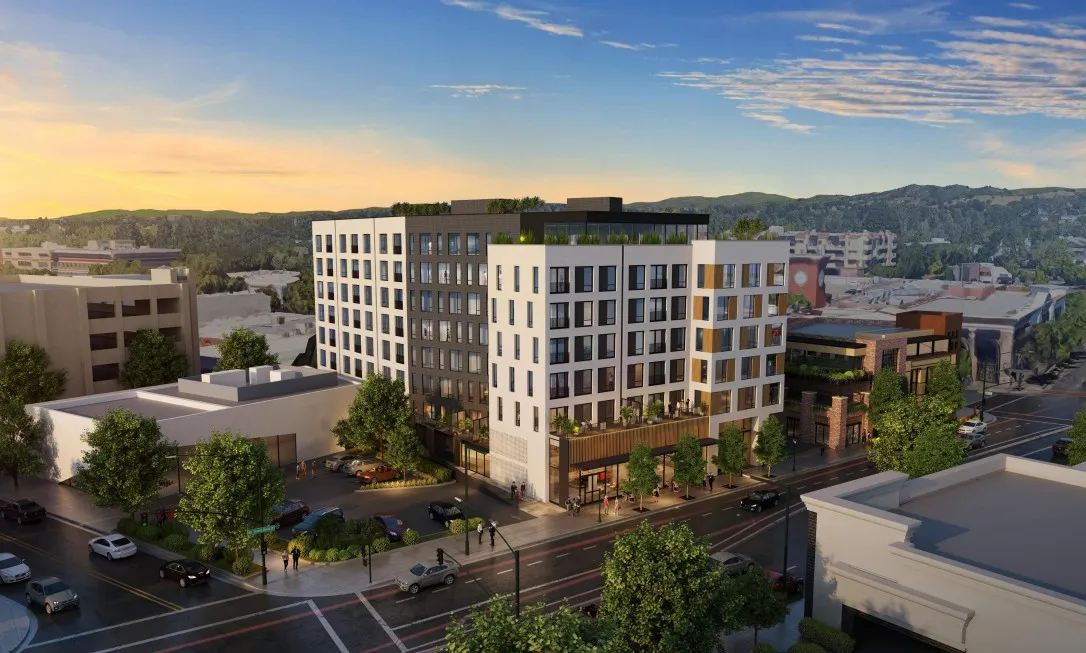
WALNUT CREEK — An eight-story residential tower development recently greenlit by planning commissioners promises to add 104 new homes to downtown Walnut Creek. Upon completion, it would be the tallest building in the city’s commercial corridor.
Read more 49ers cautiously inserting Nick Bosa, George Kittle into team drills
Bay Area firm Align Real Estate, the developer behind the project, plans to replace a surface level parking lot at 1532 Mount Diablo Blvd. with an eight-story, 89-feet-tall residential building with ground floor retail.
During an Aug. 27 meeting, members of the Planning Commission acknowledged the proposal comes with tradeoffs — limited parking and reduced property buffers, in addition to the height.
They agreed housing is needed and downtown is where it should go, voting unanimously to approve the project.
“I think people are rightly going to say this is big, and it might take some getting used to. But I believe we can’t let perfect be the enemy of good, especially when we have an opportunity to put housing downtown where it belongs,” Commissioner Brendan Moran said.
The project’s size is due in large part to a state density bonus law that allows developers to add more units to their projects and seek various waivers in exchange for incorporating below-market-rate units in proposals. The Mount Diablo Boulevard project will restrict 14 units as affordable housing, with nine at the very-low income level and five at the moderate-income level.
A person earning about $59,400 in Contra Costa County would fall under the very-low income category, while someone making $136,750 qualifies as a moderate income earner, according to the set by the state Department of Housing and Community Development.
Read more Supreme Court lets White House continue construction on Trump’s $400 million ballroom
Incorporating comments from the Design Review Committee, the developer agreed to setting back parts of the top floor, reducing the project size by about three units. That space has been used to incorporate a 2,425-square-foot terrace for residents on the eighth floor with a bar and kitchen area, adjacent to a fitness center.
Units will not come with dedicated parking spaces. Instead, the project proposes 49 parking spots in a two-level below-ground garage that can be rented at an additional cost, raising questions among commissioners about whether parking demand will be met.
Jurisdictions are beginning to eliminate parking minimums, noted Mark Loper, a partner with the Reuben, Junius & Rose, which is representing the developers behind the project. Some future residents may opt to rent one of the parking spots included in the development. Others may choose to park in the surrounding area. And some may opt out of owning a car altogether, instead using public transit, bikes or walking as preferred modes of transportation, he said.
“There’s a little bit of a stick and a little bit of a carrot when it comes to parking,” Loper said.
In addition to housing, the developer plans to dedicate 8,483 square feet as ground floor commercial retail, adding to the numerous restaurants, bars and shops already operating in the area.
“We think this project is a great opportunity to replace a surface parking lot with a vibrant mixed use, mixed income project, helping the city meet its (regional state) housing requirement while also adding retail all in the heart of Walnut Creek’s walkable and pedestrian friendly downtown,” Loper said.
Read more Mel Gibson says he couldn’t help ‘thoughtless idiocy’ when mocking sign language
About the Author